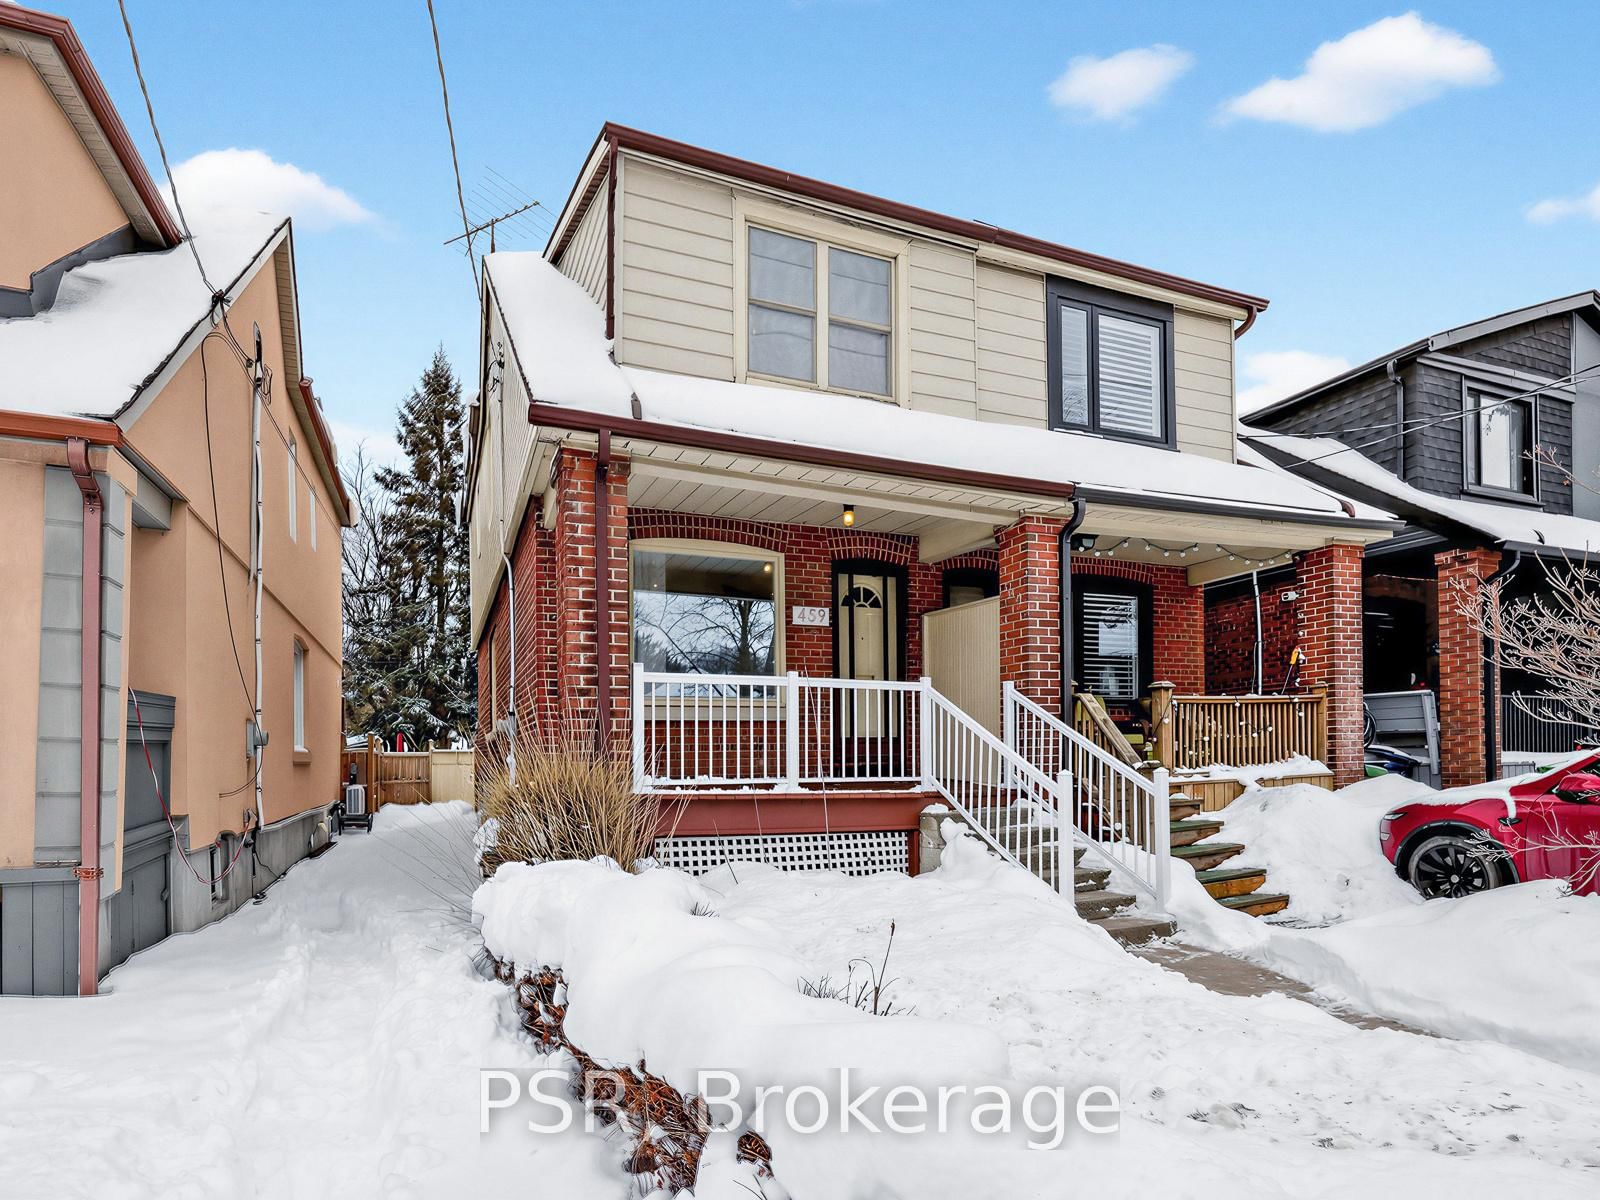
<-- style PDP --> 210 Bicknell Avenue, Toronto - Semi-Detached for sale for $699,000
  • for sale

210 Bicknell Avenue

Toronto, Ontario, M6M 4G9 - Keelesdale-Eglinton West

$699,000

  • Neighbourhood

    Keelesdale-Eglinton West

  • Major Intersection

    Keele St & Eglinton Ave

  • Listed Since: 23 day(s)

  • Last update: 6 day(s) ago

Overview

  • Property Type

    Semi-Detached, 2-Storey

  • Bedrooms

    3

  • Bathrooms

    2

  • Basement

    Sep Entrance + Unfinished

  • Kitchen

    1

  • Total Parking

    2 (1 Detached Garage)

  • Lot Size

    24.79x120 (Feet)

  • Taxes

    $3,808.00 (2025)

  • Type

    Freehold

Property Description

Property description for 210 Bicknell Avenue, Toronto

Move in, unpack, & enjoy homeownership from day 1. This warm, inviting 3-bedroom, 1.5-bath semi-detached home is an exceptional opportunity for first-time buyers or young families looking to get into the market at an affordable price point & without taking on a long list of costly repairs. Full of timeless character, the home features beautiful original wood trim, hardwood floors throughout, spacious bedrooms, & an updated eat-in kitchen with butcher block countertops & brand-new stainless steel appliances. Major updates have already been completed, including the roof, complete electrical rewiring, furnace, central A/C, & owned hot water tank (all 2021), attic insulation (2022), plus fresh paint & kitchen updates (2026), allowing you to simply move in and enjoy. Situated on a nice wide ~25-foot by 120-foot lot, the property also offers excellent future potential, with a rear basement entrance, unfinished basement, extra deep detached garage with workshop space, & room to grow over time. Located in one of Toronto's most rapidly growing neighbourhoods, it offers outstanding convenience - just a 5-minute walk to the new Keelesdale LRT Station & a 15-minutes walk to Mount Dennis GO & the UP Express for quick access to Union Station & Pearson Airport. Parks, schools, recreation, shopping, & everyday amenities are all within walking distance. A rare opportunity to own a turnkey home with character, future potential, & exceptional transit access in one of Toronto's most promising neighbourhoods all at exceptional value!

Listed by KELLER WILLIAMS PORTFOLIO REALTY

  • MLS #

    W13526480

  • Sq. Ft

    700-1100

  • Sq. Ft. Source

    MLS

  • Lot Irregularities

    n/a

  • Year Built

    Available Upon Request

  • Pool

    None

  • Drive

    Mutual

  • Garage

    Detached, 1 spaces

  • Total Parking

    2

  • Family Room

    N

  • Den

    N

  • Exterior

    Brick

  • Fireplace

    N

  • Roof

    Asphalt Shingle

  • Foundation

    Block

  • Elevator

    n/a

  • Water View

    n/a

  • Laundry Level

    Lower

  • Heat

    Forced Air

  • A/C

    Central Air

  • Water

    Municipal

  • Water Supply

    n/a

  • Sewers

    Sewers

  • Central Vac

    N

  • Primary

    3.8 x 3.05 ft 2nd level

    hardwood floor, Large Window, Closet

  • 2nd Br

    2.91 x 3.94 ft 2nd level

    hardwood floor, Window, Closet

  • 3rd Br

    2.71 x 2.82 ft 2nd level

    hardwood floor, Window, East View

  • Bathroom

    1.98 x 1.74 ft 2nd level

    Pot Lights, Ceiling Fan, Ceramic Floor

  • Living

    3.78 x 3.72 ft Main level

    hardwood floor, Large Window, O/Looks Dining

  • Dining

    3.0 x 3.28 ft Main level

    hardwood floor, Window, O/Looks Living

  • Kitchen

    2.55 x 3.57 ft Main level

    Pot Lights, Stainless Steel Appl, Vinyl Floor

  • Breakfast

    2.89 x 2.3 ft Main level

    Large Window, W/O To Yard, Combined W/Kitchen

  • Rec

    5.67 x 3.4 ft Bsmt level

    Window, Pot Lights

  • Bathroom

    1.0 x 1.2 ft Bsmt level

    2 Pc Bath

  • MLS #

    W13526480

  • Sq. Ft

    700-1100

  • Sq. Ft. Source

    MLS

  • Lot Irregularities

    n/a

  • Year Built

    Available Upon Request

  • Pool

    None

  • Drive

    Mutual

  • Garage

    Detached, 1 spaces

  • Total Parking

    2

  • Family Room

    N

  • Den

    N

  • Exterior

    Brick

  • Fireplace

    N

  • Roof

    Asphalt Shingle

  • Foundation

    Block

  • Elevator

    n/a

  • Water View

    n/a

  • Laundry Level

    Lower

  • Heat

    Forced Air

  • A/C

    Central Air

  • Water

    Municipal

  • Water Supply

    n/a

  • Sewers

    Sewers

  • Central Vac

    N

  • Primary

    3.8 x 3.05 ft 2nd level

    hardwood floor, Large Window, Closet

  • 2nd Br

    2.91 x 3.94 ft 2nd level

    hardwood floor, Window, Closet

  • 3rd Br

    2.71 x 2.82 ft 2nd level

    hardwood floor, Window, East View

  • Bathroom

    1.98 x 1.74 ft 2nd level

    Pot Lights, Ceiling Fan, Ceramic Floor

  • Living

    3.78 x 3.72 ft Main level

    hardwood floor, Large Window, O/Looks Dining

  • Dining

    3.0 x 3.28 ft Main level

    hardwood floor, Window, O/Looks Living

  • Kitchen

    2.55 x 3.57 ft Main level

    Pot Lights, Stainless Steel Appl, Vinyl Floor

  • Breakfast

    2.89 x 2.3 ft Main level

    Large Window, W/O To Yard, Combined W/Kitchen

  • Rec

    5.67 x 3.4 ft Bsmt level

    Window, Pot Lights

  • Bathroom

    1.0 x 1.2 ft Bsmt level

    2 Pc Bath

Thinking of Selling?

Find Out Your Home’s Value in Today’s Market!

No Email or Signup is required to view your home estimate.

estimate your home value

Contact Manoj Kukreja

Sales Representative,
Century 21 People’s Choice Realty Inc.,
Brokerage
(647) 576 - 2100

Manoj profile avatar

Property History

Property history for 210 Bicknell Avenue, Toronto

This property has been sold 3 times before. Create your free account to explore sold prices, detailed property history, and more insider data.

Sign In / Register

Mortgage Calculator

This data is for informational purposes only.

Mortgage Payment per month

Principal Amount

Interest

Total Payable

Amortization

Amortization

Closing Cost Calculator

This data is for informational purposes only.

Closing Cost Total for this property

Total Cash flow for purchasing this property

Down Payment(%)*
Additional information

Provincial Land Transfer Tax

Ontario Land Transfer Tax Rebate

Toronto Land Transfer Tax

Toronto Land Transfer Tax Rebate

PST on CMHC Insurance Premium

Lawyer Fees

$2,825

Government Registration Fee's

$164

Title Insurance

Closing Cost Total

Total Cash flow for purchasing this property

Provincial Land Transfer Tax

Ontario Land Transfer Tax Rebate

Toronto Land Transfer Tax

Toronto Land Transfer Tax Rebate

PST on CMHC Insurance Premium

Lawyer Fees

$2,825

Government Registarion Fee's

$164

Title Insurance

Down Payment(%)*

* A down payment of less than 20% is permitted only for first-time home buyers purchasing their principal residence. The minimum down payment required is 5% for the portion of the purchase price up to $500,000, and 10% for the portion between $500,000 and $1,500,000. For properties priced over $1,500,000, a minimum down payment of 20% is required.

Thinking of Selling?

Find Out Your Home’s Value in Today’s Market!

No Email or Signup is required to view your home estimate.

estimate your home value

Contact Manoj Kukreja

Sales Representative, Century 21 People’s Choice Realty Inc., Brokerage
(647) 576 - 2100

Manoj profile avatar

Recent Sold Listings in Keelesdale-Eglinton West, Toronto

Popular Cities